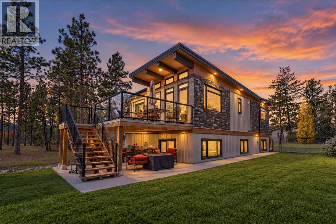
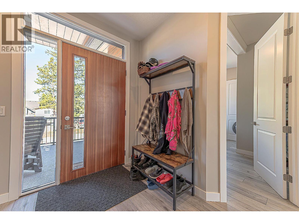
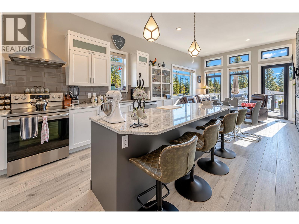
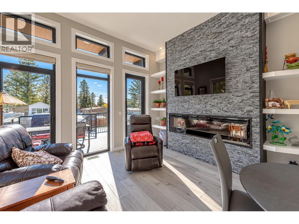
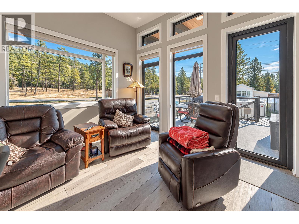
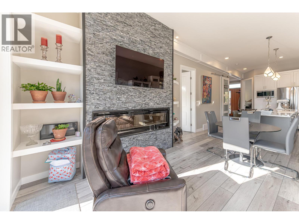
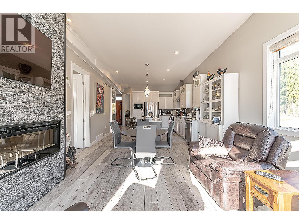
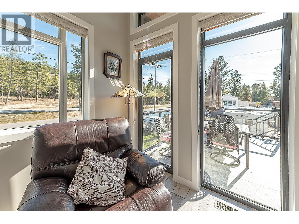
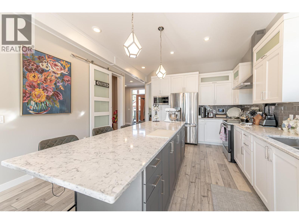
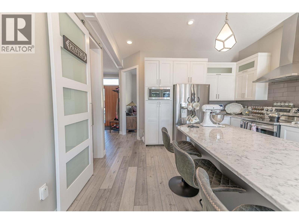
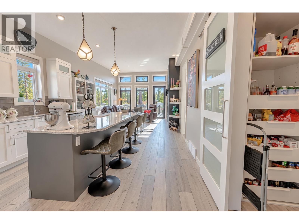
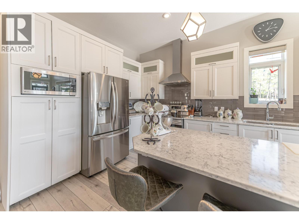
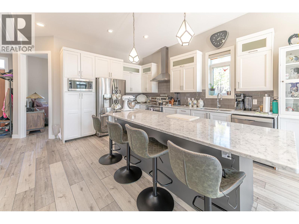
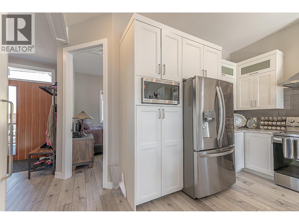
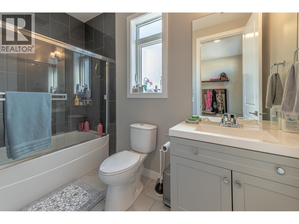
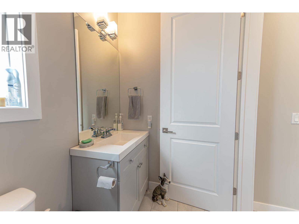
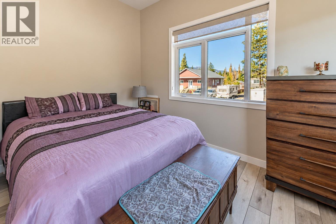
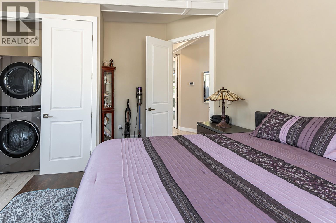
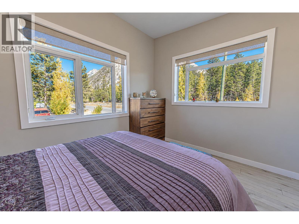
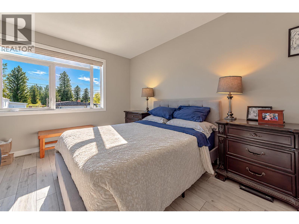
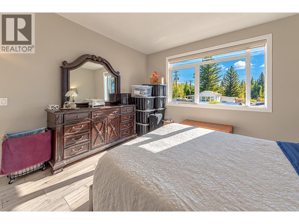
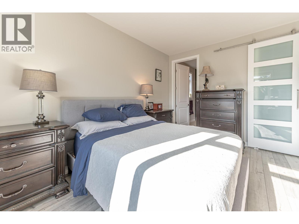
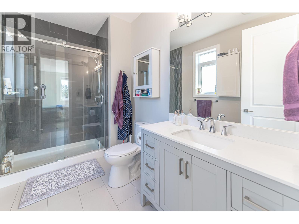
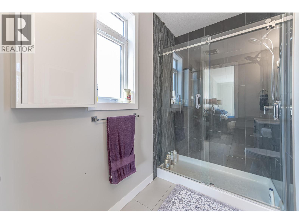
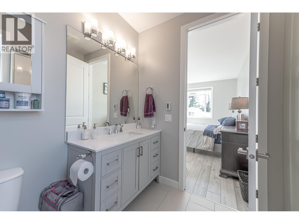
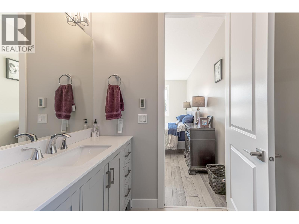
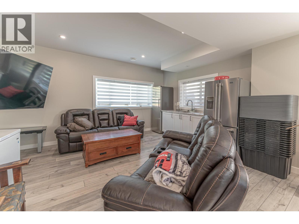
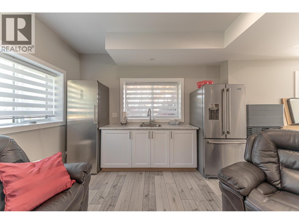
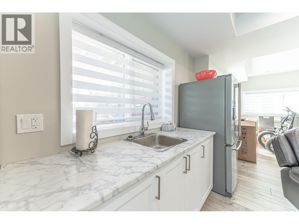
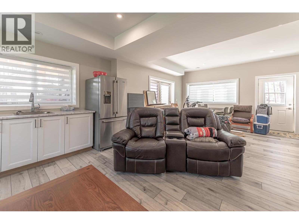
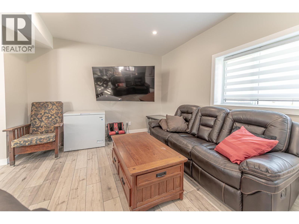
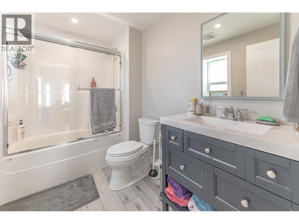
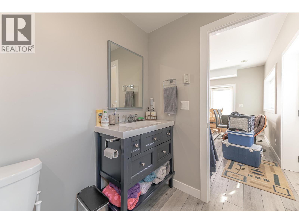
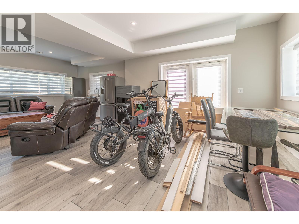
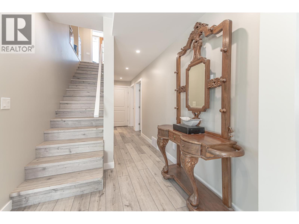
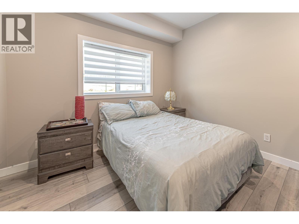
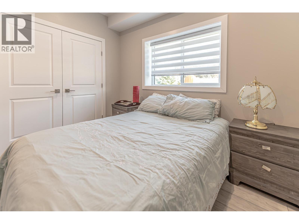
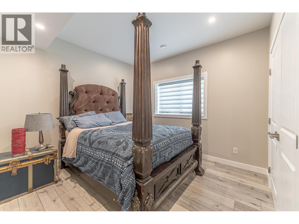
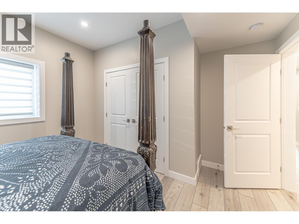
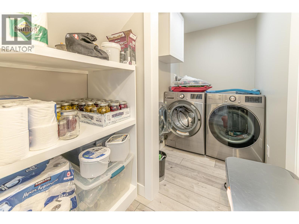
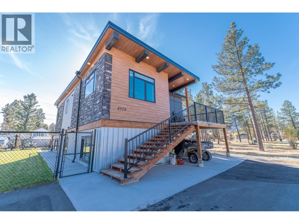
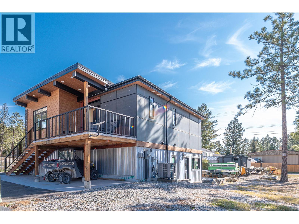
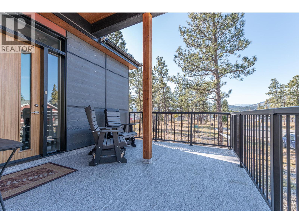
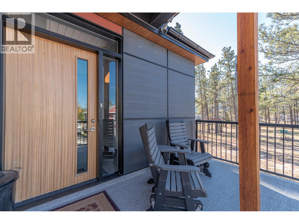
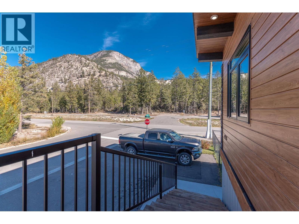
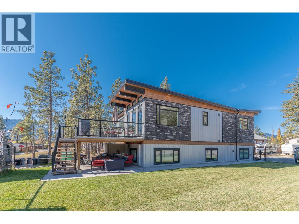
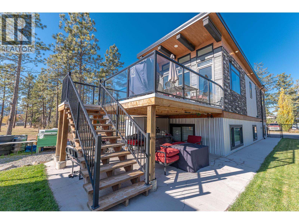
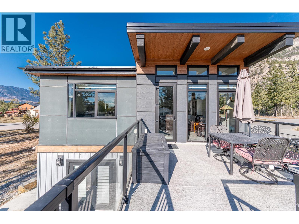
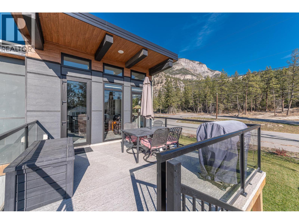
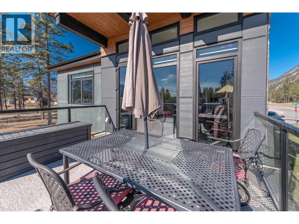
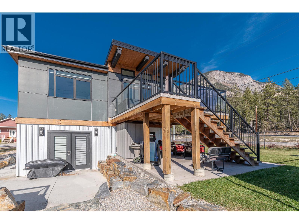
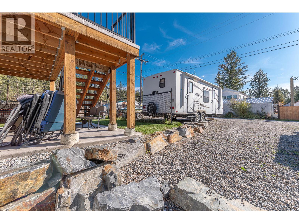
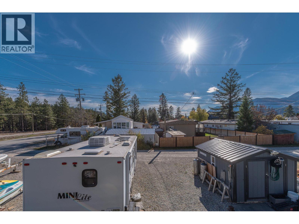
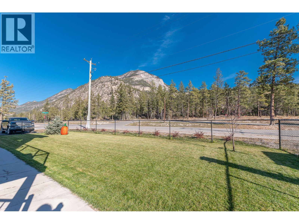
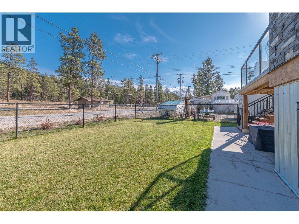
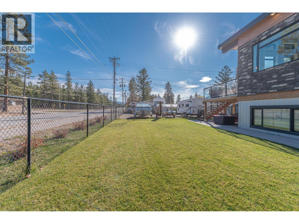
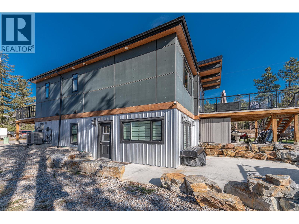
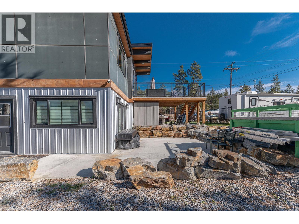
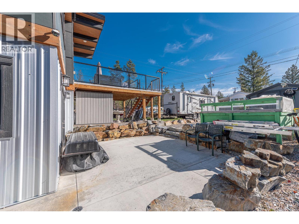
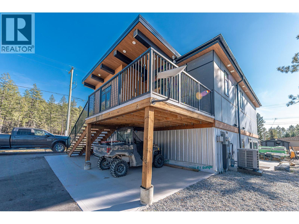
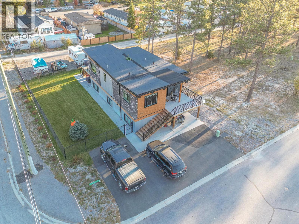
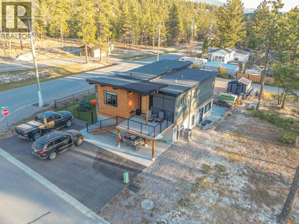
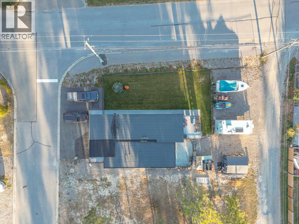
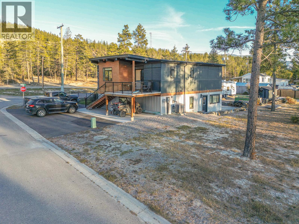
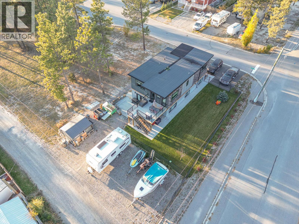
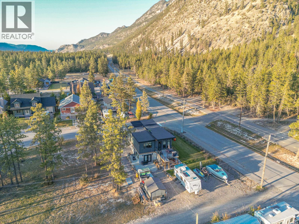
Built in 2020, this beautifully finished four-bedroom, three-bathroom two-storey home with a walk-out lower level offers a bright, spacious design and exceptional flexibility. The main level features soaring ceilings and impressive floor-to-ceiling windows that flood the space with natural light, creating an open and airy atmosphere. The open-concept kitchen, dining and living areas are ideal for everyday living and entertaining. Two bedrooms are located on this level, including the primary suite with a walk-in closet and beautifully finished ensuite. Heated bathroom floors add extra comfort, while two laundry areas, including a dedicated laundry room, provide added convenience. The walk-out lower level offers a large family room, dining area, kitchen space and separate wet bar that could be easily adapted for suite-style living. Two additional bedrooms and a spacious full bathroom complete the lower level, ideal for family, guests or multi-generational living. Set in Canal Flats, one of the Columbia Valley’s best-kept secrets, enjoy trails and outdoor adventures right outside your front door, along with exclusive resident access to Tilley Memorial Park and its beautiful beach on Columbia Lake. With a growing community and exciting potential ahead, Canal Flats is an incredible place to call home and enjoy the Columbia Valley lifestyle. Modern, spacious and thoughtfully designed, this is a home that offers room to grow, gather and make your own. (id:4069)
Address
4978 Ponderosa Crescent
List Price
$710,000
Property Type
Single Family
Type of Dwelling
House
Style of Home
Contemporary
Transaction Type
Sale
Area
British Columbia
Sub-Area
Canal Flats
Bedrooms
4
Bathrooms
3
Floor Area
2,428 Sq. Ft.
Lot Size
0.16 Sq. Ft.
Year Built
2020
MLS® Number
10404373
Listing Brokerage
Royal LePage Rockies West
Basement Area
Full
Postal Code
V0B1B0
Ownership
Freehold
Site Influences
Park, Recreation, Schools, View
Features
Level lot, Corner Site, Central island, Balcony
Community Features
Family Oriented
Appliances
Refrigerator, Dishwasher, Dryer, Range - Electric, Microwave, Washer
Heat Source
Other
Heat Type
Forced air, Heat Pump
Cooling Features
Heat Pump
Fireplace
Yes
Number of Fireplaces
1
Foundation Details
Insulated Concrete Forms
Number Of Floors In Building
2
Water Source
Municipal water
Access To Property
Easy access
Sewer
Municipal sewage system
